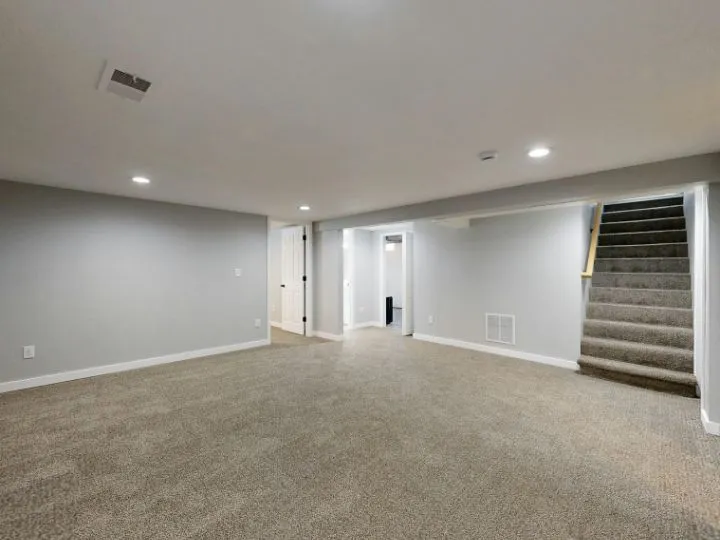
Basement Remodels: Egress, Moisture & Layouts for Northern Virginia Homes
If you've been walking past that basement door for years, telling yourself "maybe next year," you're not alone. A lot of Northern Virginia homeowners sit on unfinished or underutilized basements without fully realizing what they're leaving on the table. More living space, more home value, and honestly — a lot more comfort for your family day to day.
But basement remodeling isn't as simple as picking out flooring and painting the walls. In Northern Virginia, there are real, local considerations that make this kind of project different from what you might see on a home renovation show. The climate, the soil conditions, the age of housing stock, and local code requirements all play a role in how a basement remodel needs to be approached. Get those things right, and you end up with a space your family actually wants to spend time in. Get them wrong, and you're dealing with headaches that are expensive to fix after the fact.
So let's walk through the three things that matter most when you're planning a basement remodel in this area: egress, moisture, and layout.
Why Northern Virginia Homes Are Ready for a Basement Transformation
Before we get into the specifics, it's worth taking a moment to think about why now might be the right time to finally make your move.
Northern Virginia's housing market is competitive, and finished square footage matters. Whether you're planning to stay in your home long-term or you're thinking about future resale value, a properly finished basement adds livable space without changing your home's footprint. Colonial-style homes, which are common throughout Fairfax County, Prince William County, and Loudoun County, often have large unfinished basements that are essentially wasted potential.
Beyond home value, there's also the practical reality of how families use space. A home office, a guest suite, a media room, a play area for the kids — these are the kinds of uses that make everyday life genuinely better. If your current setup means your home office is a corner of your bedroom, or your family room is always too small, your basement could solve all of that.
The question isn't really whether you should remodel your basement. It's how to do it right.
Egress: The Safety Requirement You Can't Skip
One of the most important — and most frequently overlooked — aspects of a basement remodel is egress. If you're adding a bedroom or any sleeping area to your basement, Virginia building code requires a proper egress window or door that meets specific size requirements. This isn't just a bureaucratic formality. It's a life-safety requirement designed to give occupants a way out in the event of a fire or emergency.
Egress windows for a basement remodel in Virginia generally need to meet minimum opening dimensions, have a sill height no more than 44 inches from the finished floor, and be accessible without tools or special knowledge. If your basement currently has small casement windows near the ceiling, the odds are good that they don't meet egress standards.
What does adding an egress window involve? It typically means cutting through the foundation wall, excavating a window well outside, and framing the opening to code. It's not a DIY project, and it's not something that should be tacked on as an afterthought. A contractor who knows Virginia's residential building codes and has experience with egress basement remodels in this area will know exactly what's required and how to get it done properly.
This is one of the big reasons why hiring a local contractor who understands Northern Virginia housing codes and construction isn't just a nice-to-have — it's genuinely important. Requirements can vary slightly between jurisdictions, and having someone who's familiar with the permitting process in Fairfax County versus Prince William County, for example, can save you time, money, and a lot of frustration.
Basement Moisture: The Northern Virginia Reality
Here's something that surprises a lot of homeowners: Northern Virginia has a fairly significant moisture challenge when it comes to basements. The region sits in a humid subtropical climate zone, which means hot, humid summers with a lot of rainfall. The area also experiences freeze-thaw cycles in winter, and many neighborhoods — especially in older, more established parts of Northern Virginia — have clay-heavy soil that doesn't drain particularly well.
What does this mean for your basement? It means moisture management isn't optional. It's the foundation of a successful remodel.
If you start framing walls, laying flooring, and adding drywall without first addressing moisture intrusion, you're setting yourself up for mold, warped materials, and structural damage down the line. The fix is usually far more expensive than the prevention.
Before any cosmetic or structural work begins, a thorough assessment of your basement's current moisture situation is essential. This includes looking at where water is entering (whether through the walls, floor, or window wells), evaluating your drainage system and sump pump situation, and checking for any signs of existing mold or water damage.
Solutions can range from applying waterproof coatings and sealing cracks to installing an interior drainage system or improving grading and downspout extensions on the outside of the home. In some cases, a combination of approaches is necessary. The right solution depends on the specific conditions of your home — which is why a one-size-fits-all approach doesn't work here.
A contractor who's worked extensively in Northern Virginia will understand the local soil and drainage patterns, and they'll know how to assess and address moisture in a way that holds up over time.
Planning Your Basement Layout
Once egress and moisture are handled — and only once those are handled — you can really get into the fun part: designing the layout.
A good basement layout starts with understanding how the space will actually be used. Will this be a guest suite? A playroom that can grow into a teen hangout? A home gym, home office, or media room? Or maybe a combination of spaces that can flex as your family's needs change?
Here are a few layout considerations that are specific to basement spaces:
Ceiling height matters more than you think. Many Northern Virginia homes — particularly those built in the 1970s through 1990s — have basements with ceiling heights of around seven to eight feet. That's workable, but once you account for ductwork, recessed lighting, and dropped ceilings, you can lose significant headroom. Knowing what you're working with from the start helps set realistic expectations and informs design decisions.
Natural light is limited, so plan for it. Unlike upper floors of the home, basements rely heavily on artificial lighting. Recessed lighting, layered lighting design, and strategically placed egress windows or window wells can make a basement feel open and inviting rather than cave-like. If your layout includes a bathroom or bedroom, proper ventilation and light planning become even more important.
Structural elements will shape the design. Load-bearing columns, support beams, and mechanical equipment (your HVAC, water heater, and electrical panel) are all fixed elements that need to be worked around — or thoughtfully incorporated — into the design. An experienced designer-builder will know how to use those elements creatively rather than treating them as obstacles.
Open versus divided layouts. An open layout works well for entertainment and family spaces. Divided layouts with defined rooms make more sense when you need a bedroom, home office, or private guest suite. Some homeowners choose a hybrid approach — an open common area with one or two enclosed rooms to one side.
The layout that's right for you depends on your family's lifestyle, your home's specific conditions, and your budget. Getting that input from a professional who knows local construction — and who can visualize your space properly — makes a real difference in the outcome.
Why Local Expertise Makes the Difference
When you're remodeling basements in Northern Virginia, you want someone who isn't just a general contractor — you want someone who actually knows this region. They should understand how homes in Fairfax, Springfield, McLean, Manassas, and surrounding communities are built, how the local climate affects construction choices, and what county permitting and inspection processes look like from start to finish.
That kind of local knowledge is hard to replace. It's the difference between a contractor who gives you a beautiful finish and a contractor who gives you a beautiful finish that also holds up five, ten, and twenty years from now.
Cassella Design & Build is a family-owned design and build company based in Springfield, Virginia, with deep roots across the Northern Virginia region. Owner Elijah Cassella has been working on homes in this area for years — starting with outdoor work and expanding into a full range of interior and exterior projects, including finished basements, kitchen remodeling, interior renovations, and more. The team holds Class A licenses in Virginia and brings a hands-on, personal approach to every project they take on.
If you're thinking about finally finishing or remodeling your basement, it's worth having a conversation with a team that knows what they're doing and knows your area. Cassella offers free consultations, and the process starts simply — you share your vision, they help you build a realistic plan, and they see it through from design to completion.
The Right Time to Remodel Your Basement
There's no perfect moment to start a basement remodel, but there is a smart time: before problems get worse and before another year slips by with that space sitting unused.
If you've noticed moisture issues, that's a signal to act sooner rather than later. If your family is outgrowing your current living space, your basement is probably your most affordable option for adding square footage. And if you've simply been putting it off because it feels like a big project — well, that's what the right contractor is for. The right team makes it feel manageable.
Northern Virginia basement remodeling done properly — with attention to egress, moisture control, and smart layout planning — can genuinely transform how your family lives in your home. It's not just about adding square footage on paper. It's about building a space that works for you.
When you're ready to take that next step, reach out to Cassella Design & Build or visit casselladesignandbuild.com to schedule your free consultation. You dreamed it — let's build it.
