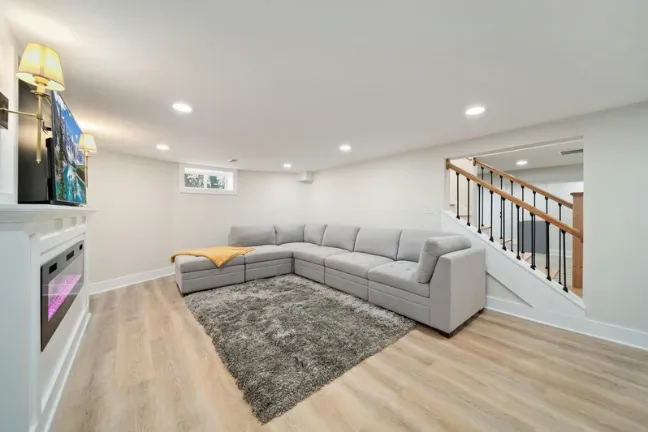
Turning a Basement Into a Guest Suite: Why It Might Be Your Home's Best-Kept Secret
If you've got a basement that's mostly doing double duty as storage and a place to stash the holiday decorations, you're sitting on more potential than you might realize. One of the smartest basement ideas homeowners are catching onto right now is converting that underused space into a full guest suite, a private, comfortable retreat for visiting family, friends, or even the occasional overnight guest who'd rather not sleep on the couch.
It's not just a trend. It's a practical answer to a question a lot of homeowners eventually ask: how do we make better use of the square footage we already have?
Why a Basement Guest Suite Just Makes Sense
1. You're Already Paying for the Space
Your basement is part of your home whether you're using it or not. Insurance, taxes, heating, cooling, it's all factored in. So when that space sits half-finished or cluttered, you're essentially paying for square footage you can't enjoy. Turning it into a functional guest suite means you finally get a return on space you already own.
2. Privacy for Everyone Involved
There's a reason basement guest suites have become such a popular guest room design idea, they naturally separate living areas. Guests get their own space to unwind, and your household gets to keep its normal rhythm upstairs. Nobody's tiptoeing around anybody else's schedule. That kind of built-in privacy is hard to replicate with a spare bedroom down the hall from the kids' rooms.
3. It Adds Real Value to Your Home
A finished basement, especially one designed with a clear purpose like a guest suite, tends to boost resale value. Buyers notice flexible living space, a place that could serve as a guest room now and an in-law suite, home office, or rental unit later. It's one of those basement remodel projects that pays you back twice: once in everyday use, and again if you ever decide to sell.
4. It's More Affordable Than an Addition
Building an addition onto your home means new foundation work, new roofing, and a much bigger price tag. A basement remodel works with structure you already have. You're not adding square footage from scratch, you're unlocking what's already there. That makes it one of the more cost-effective ways to upgrade your basement into something genuinely useful.
5. It Handles Life's "What Ifs"
Aging parents who need a place to stay during a visit. A college kid home for the summer. Friends coming into town for a wedding. A guest suite gives you a ready answer instead of a scramble every time someone needs a place to sleep. It's flexible enough to flex with your life as it changes.
Basement Design Ideas Worth Considering
If you're starting to picture what this could look like in your own home, here are a few guest suite concepts that tend to work well in a basement setting:
A private bedroom with an egress window — not just for comfort, but for safety and code compliance, since a legal bedroom needs a proper escape route.
An attached full or three-quarter bathroom — this is often the difference between a "nice extra room" and a true guest suite.
A small sitting or kitchenette area — even a compact space with a mini fridge and coffee station gives guests a sense of independence.
Warm, layered lighting — basements can feel dim by nature, so good lighting design does a lot of heavy lifting.
Moisture control and proper insulation — before anything else, a basement needs to be dry, well-ventilated, and properly insulated. Skipping this step is the most common (and costly) mistake in basement remodels.
Durable, comfortable flooring — think engineered hardwood or high-quality vinyl plank that can handle a below-grade environment without feeling cold or sterile.
None of this has to feel like an all-or-nothing renovation, either. Some homeowners start small, with just a bedroom and bath, and build out a sitting area or kitchenette down the line.
Things to Think Through Before You Start
A basement guest suite is a bigger project than a coat of paint and new carpet. A few things worth sorting out early:
Moisture and drainage. This is the single most important factor in any basement remodel. A beautiful suite built over unresolved water issues won't stay beautiful for long.
Ceiling height and layout. Basements often have lower ceilings and support columns to design around, so the layout matters more than it might upstairs.
Permits and egress requirements. A basement bedroom typically needs to meet specific safety codes, which is where working with an experienced remodeler really pays off.
HVAC and comfort. Basements can run cooler than the rest of the house, so heating and airflow need their own plan.
A Space Worth Getting Right
A basement guest suite is one of those projects that quietly changes how you use your whole house. It's not flashy, but it's the kind of upgrade that gets used constantly, for holidays, for visits, for the unexpected moments when someone needs a comfortable place to stay.
If you're in Northern Virginia and thinking through what a project like this could look like for your own home, Cassella Design & Build has plenty of experience with basement remodels and interior renovations done the right way, from the moisture control up to the finishing touches. It's the kind of project that benefits from local expertise, since the right approach really does depend on your home, your soil, and your goals for the space.
Whatever stage you're at, just starting to picture the possibilities or ready to talk through a real plan, a basement guest suite is one of those upgrades that's genuinely worth the thought you put into it.
